
Shanghai Office & Gallery
One workplace. Multiple ways to use it.
- Location
- DeTao, Shanghai, China
- Programme
- Office, teaching & event space
- Scale
- 250 m²
- NBAX role
- Interior design & construction oversight
- Status
- Completed
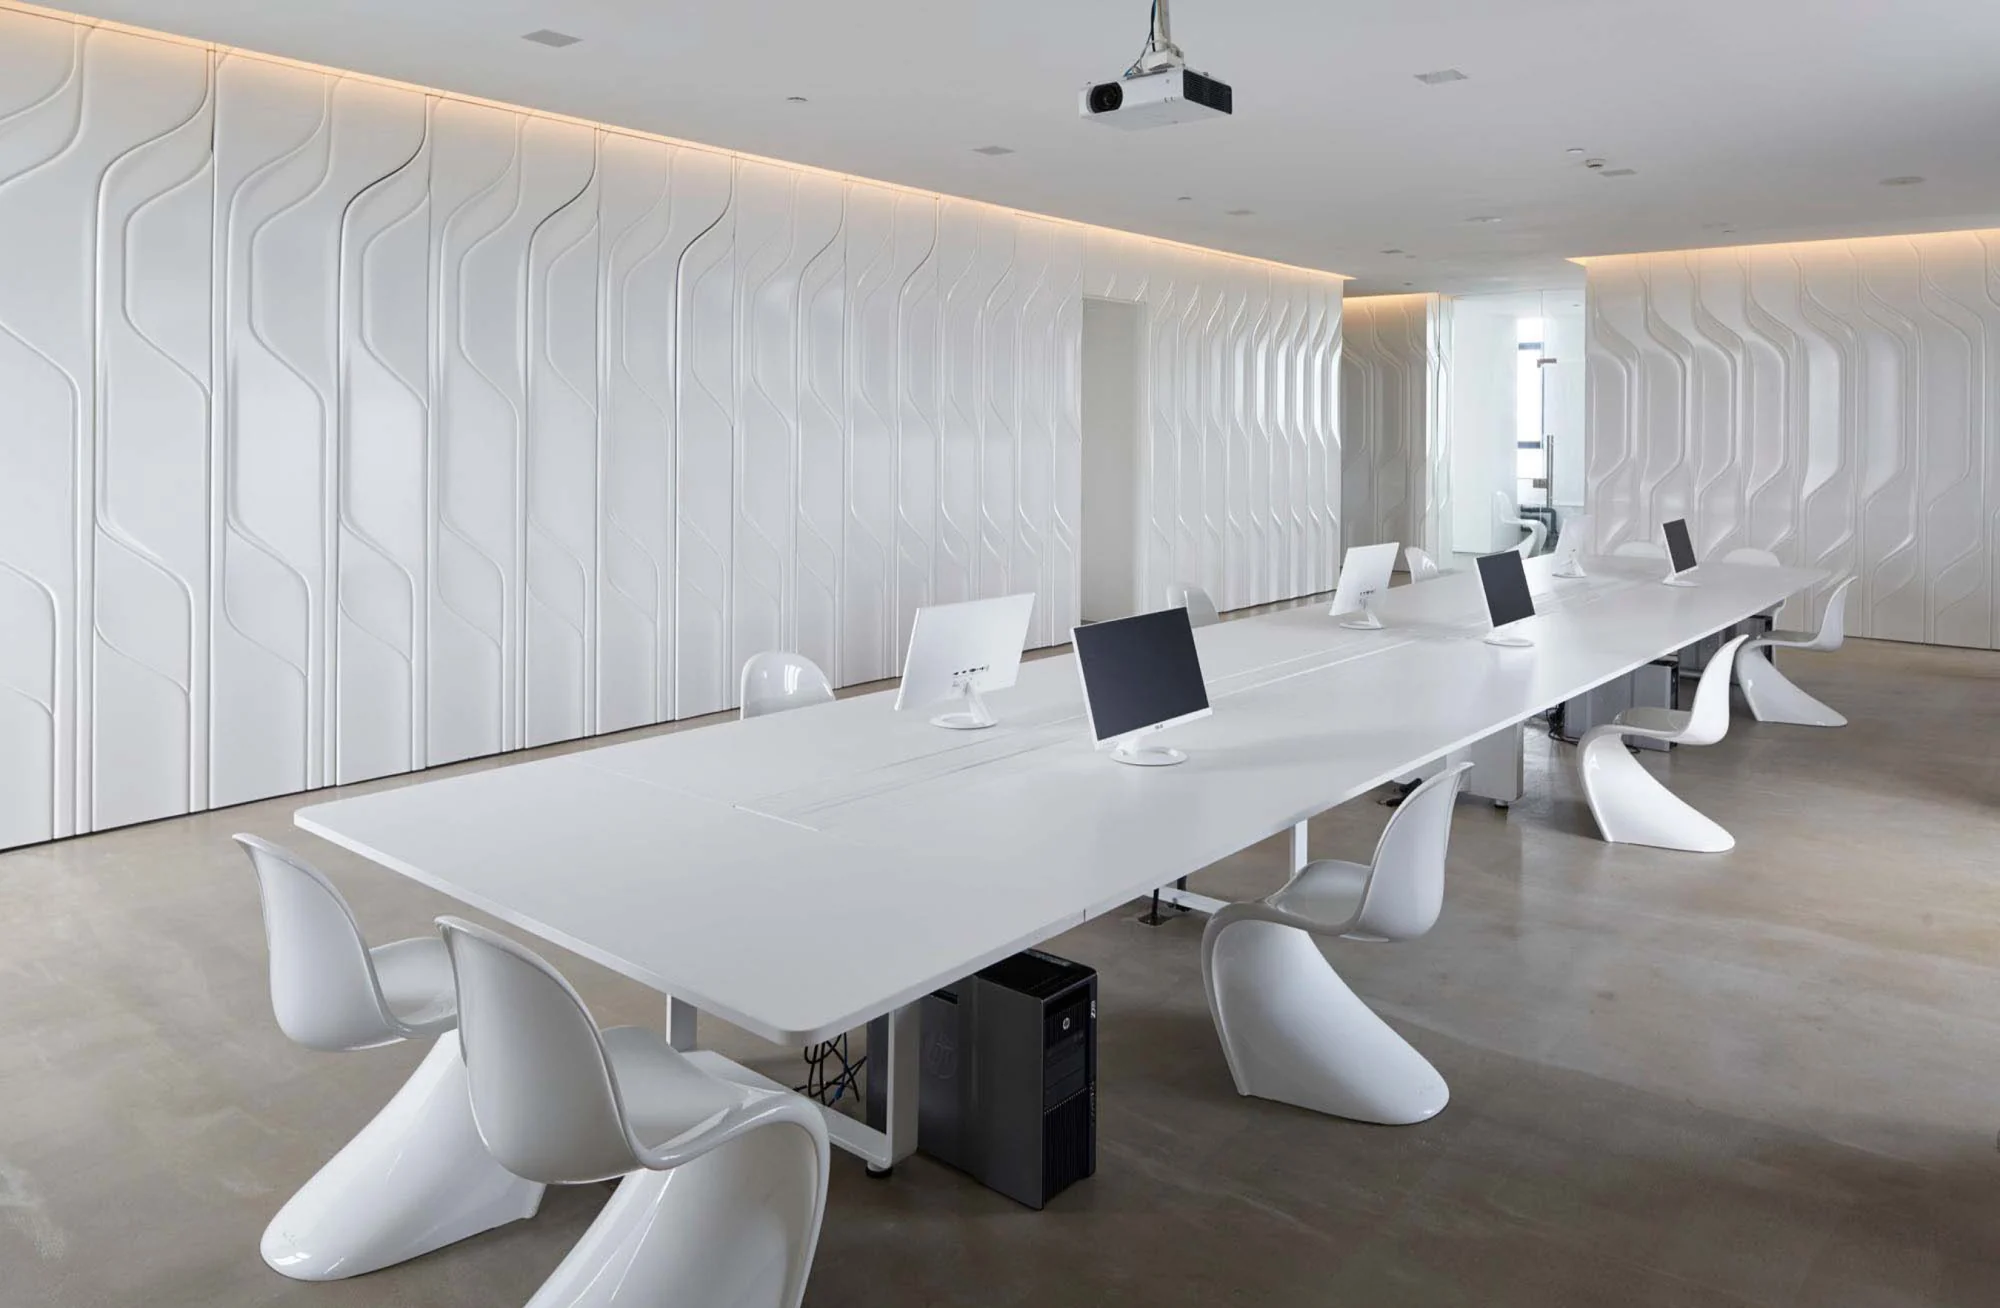
For a client opening an international office, a small floor area had to support everyday work, teaching and client events without feeling like a compromise. At DeTao’s Shanghai CCIC Building, Nicola Beck developed a 250 m² office and gallery for CAP NY–SH, combining a clear spatial identity with adaptable layouts and integrated storage.
Make flexibility part of the design
Moving walls allow desks to be concealed when the space is needed for other uses. Storage sits behind milled panels, while presentation equipment can be hidden when not required. A parametrically varied relief pattern connects the different wall sizes and integrates these practical elements into one coherent interior.
Carry the idea through construction
Design and construction oversight connected the concept with local fabrication and installation. The project demonstrates experience coordinating a distinctive interior across different working cultures, resolving technical details and giving a compact workplace the flexibility to host several activities.