
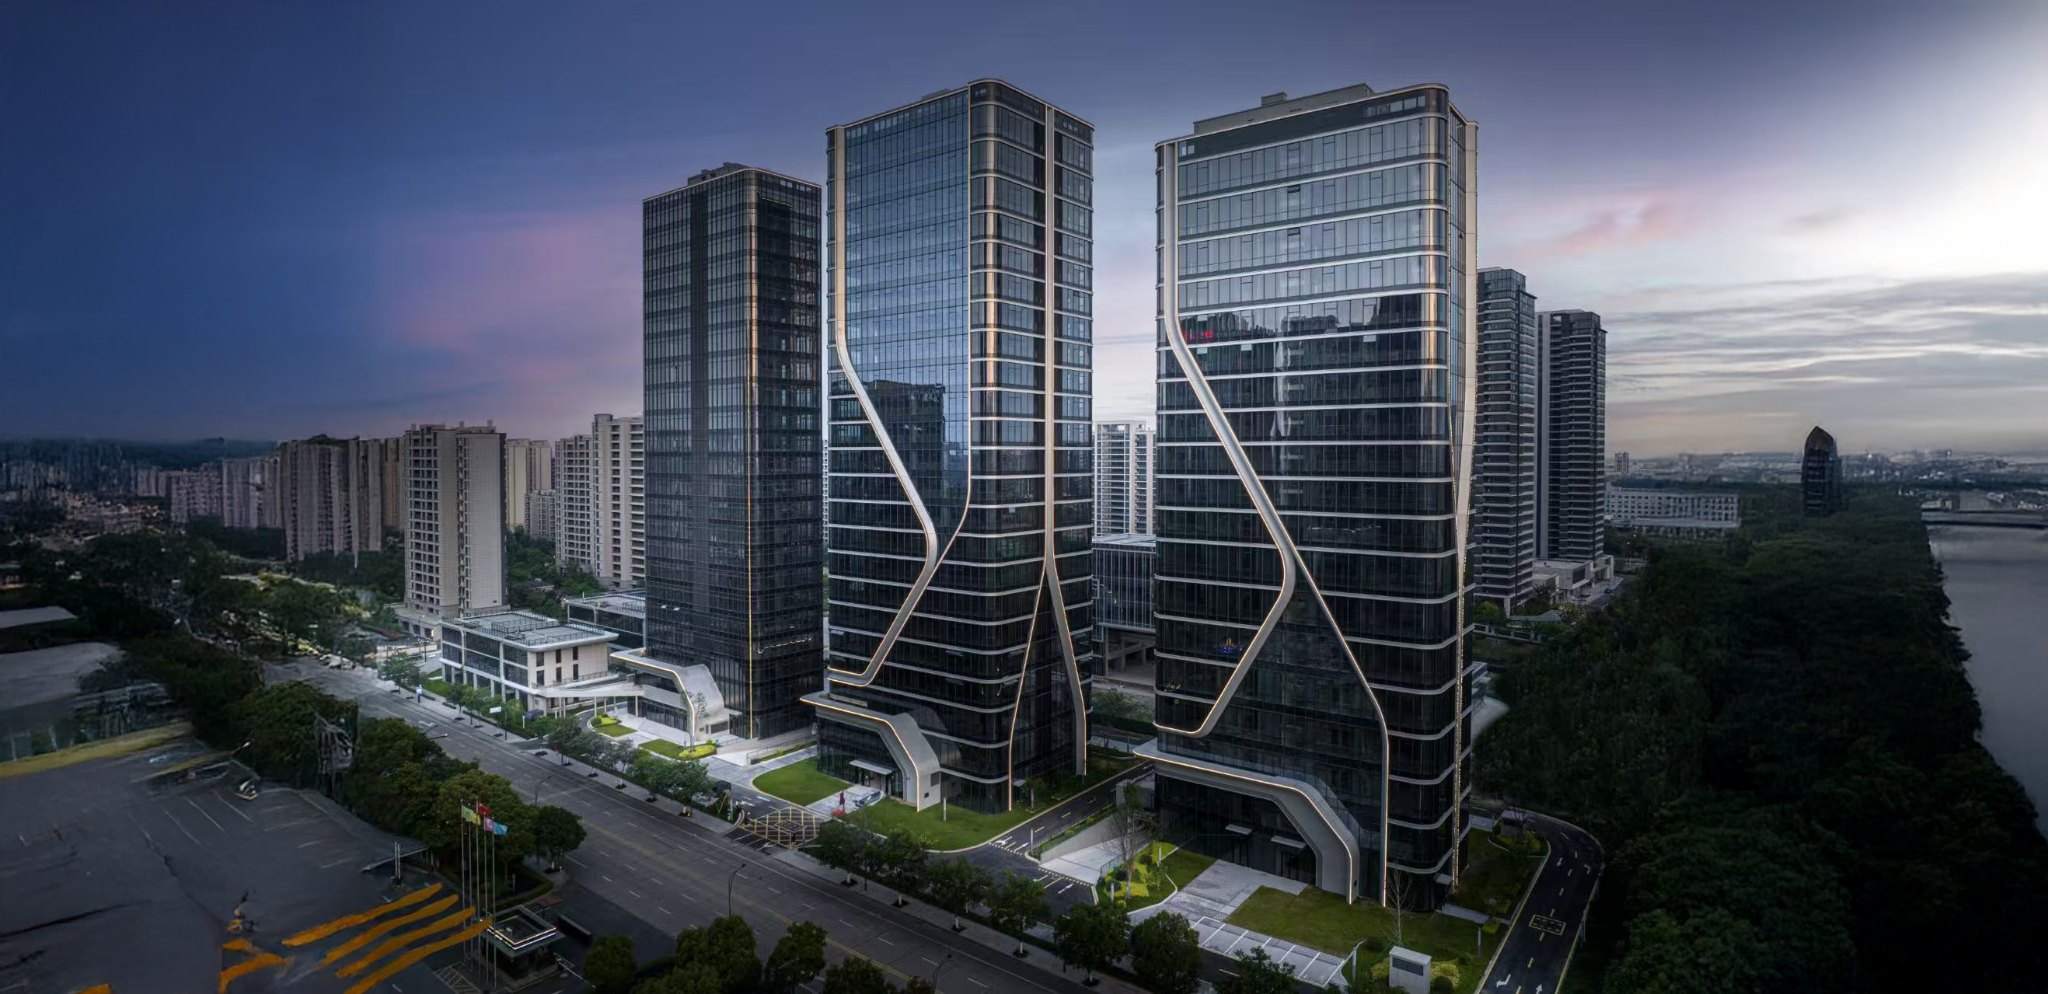
Haining Headquarters
A recognisable headquarters with efficient commercial space.
- Location
- Haining, Zhejiang, China
- Programme
- Offices & retail
- Scale
- 167,000 m²
- NBAX role
- Lead architect
- Status
- Under construction
For a 167,000 m² office and retail development in Haining, NBAX’s lead-architect role brings together a distinctive corporate address and the practical demands of a substantial commercial building. The design needed to establish a strong identity while retaining usable floor space and flexibility for changing occupiers.
Identity without unnecessary complexity
The nearby Qiantang River’s tidal movement informs the curved façade. A clear underlying plan supports flexible offices, with circulation and shared areas developed alongside the exterior. Concentrating expression in the façade allows the building to make an impression without making every part of the plan complex.
What this means for your development
Commercial identity and spatial efficiency are developed together. For clients balancing reputation, tenant requirements and investment, Haining shows how a clear architectural idea can guide decisions at the scale of a major development through its progression into construction.