
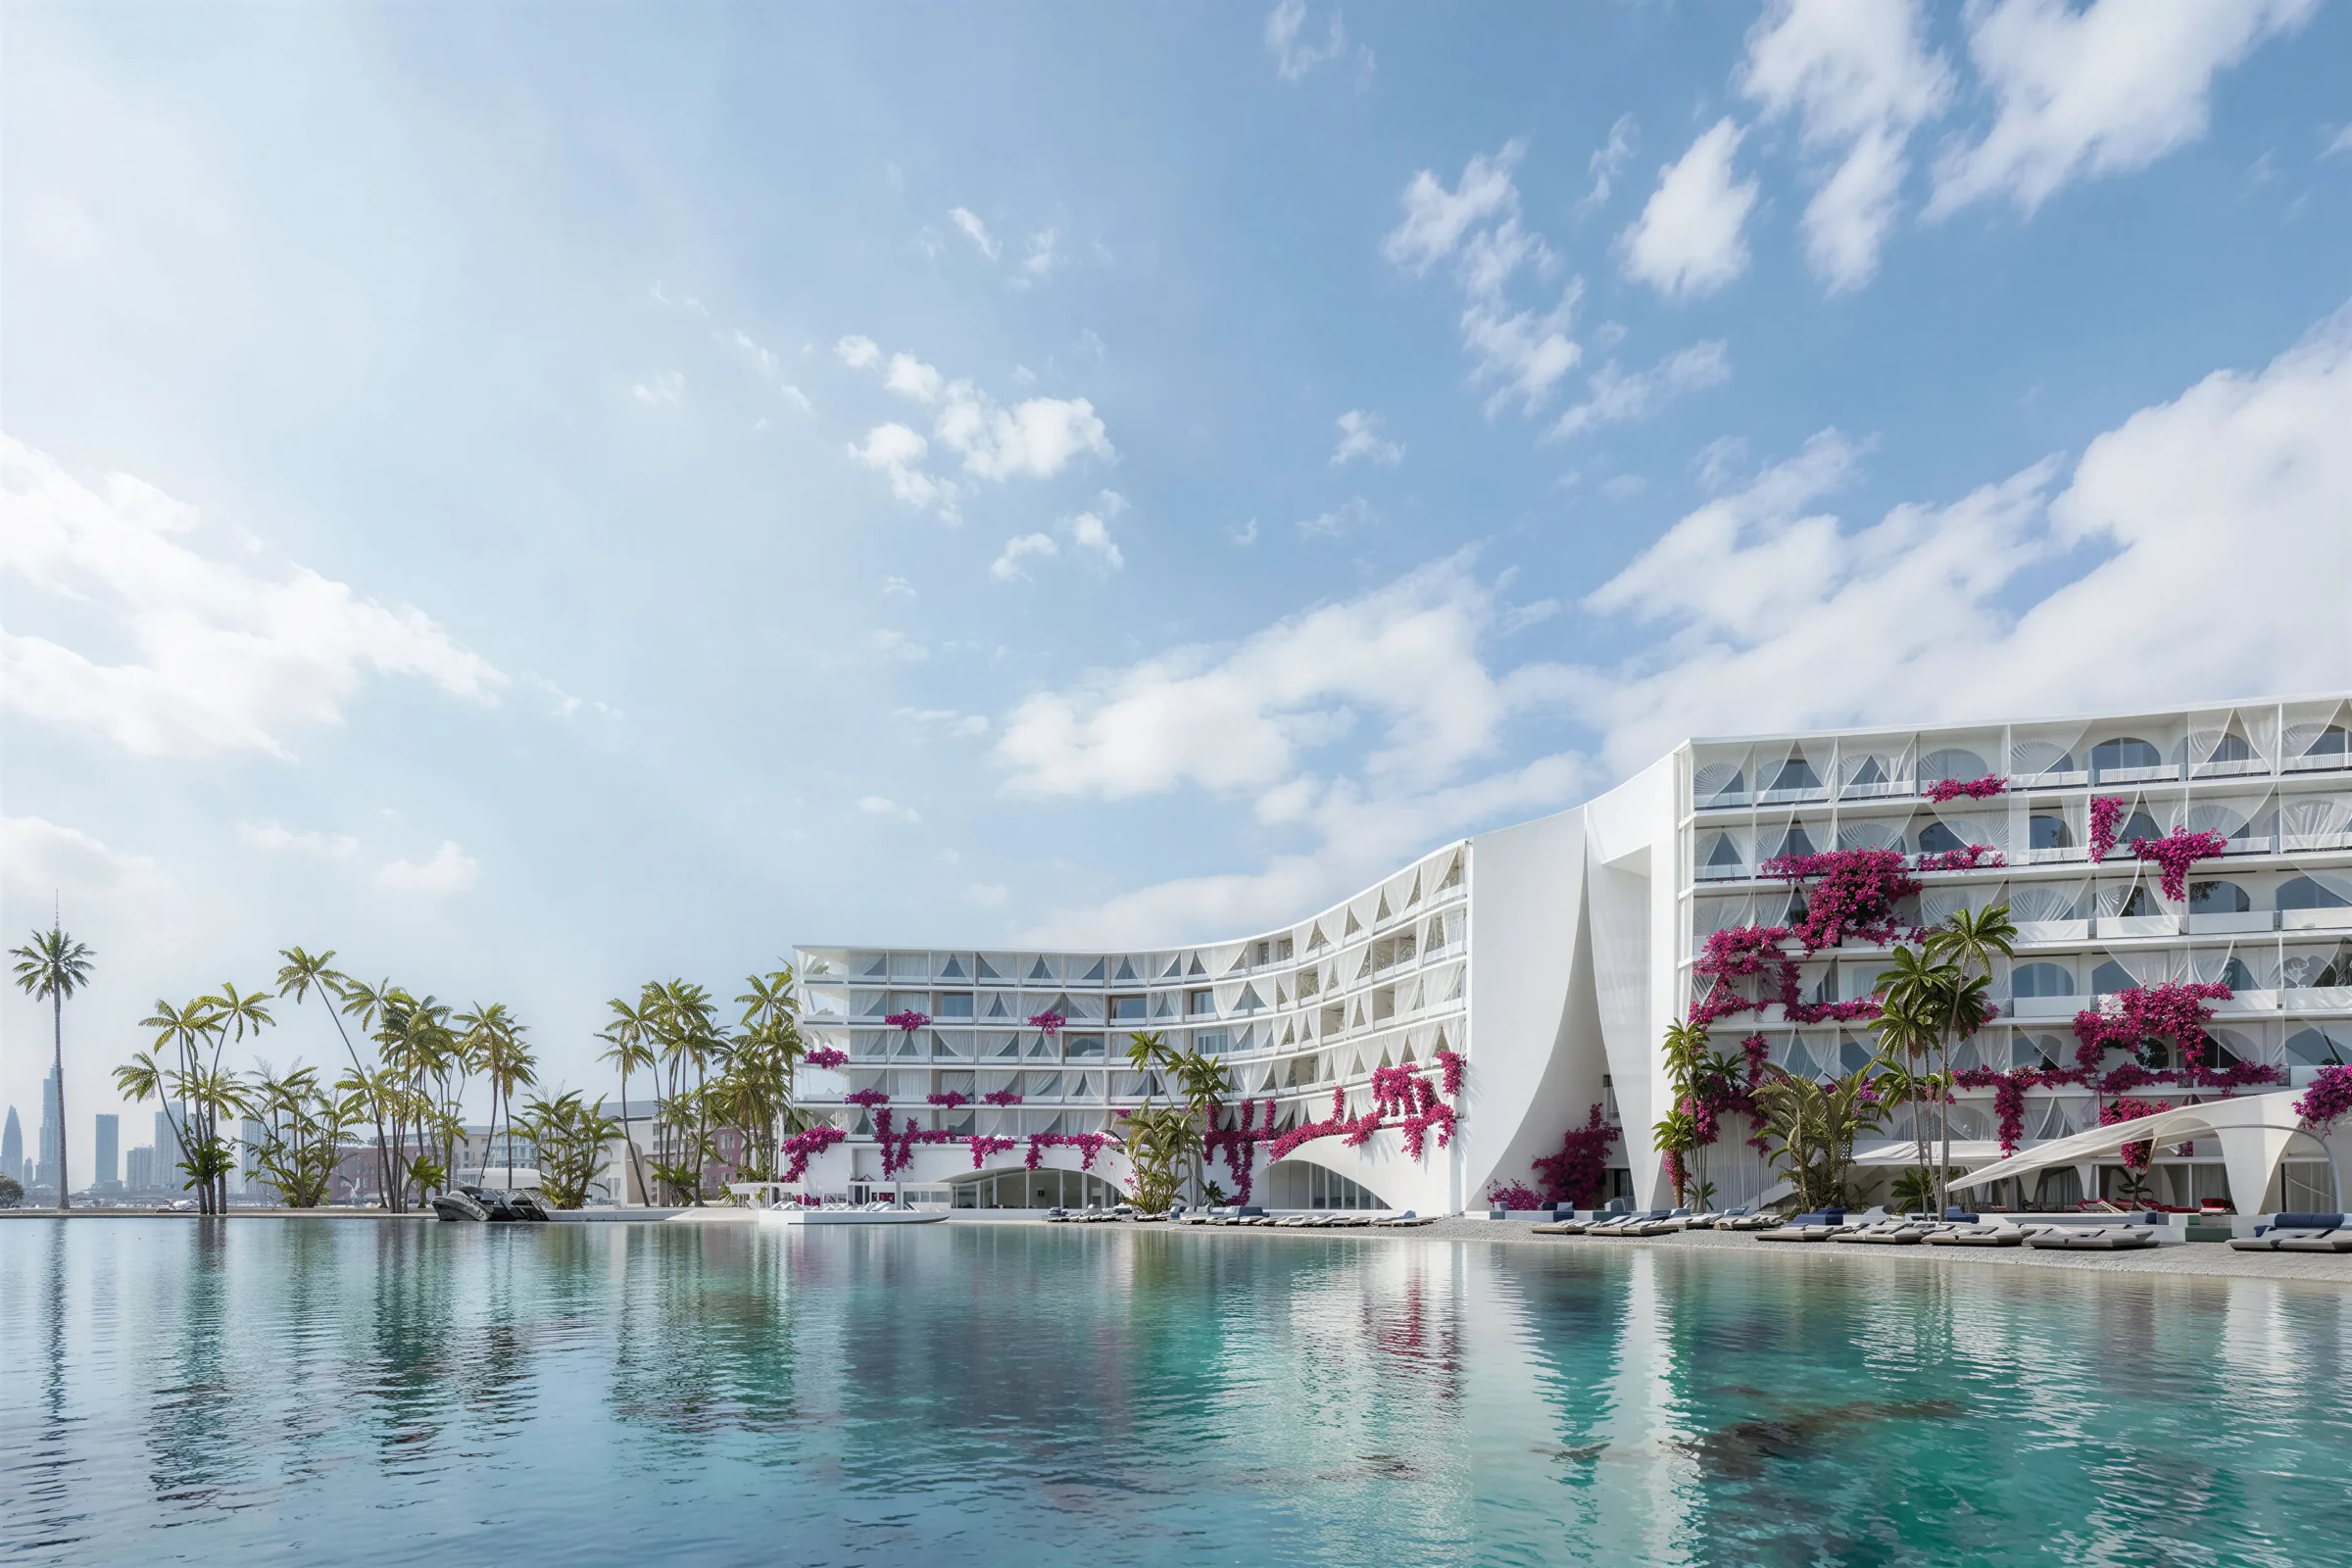
Marbella Hotel
Architecture and landscape planned as one island destination.
- Location
- The World Islands, Dubai, UAE
- Programme
- Beachfront hotel, terraces, pools & landscape
- Scale
- 150 keys · 20,556 m²
- NBAX role
- Lead architect, landscape design & multidisciplinary coordination
- Status
- Under construction
Marbella Hotel on Dubai’s World Islands brings beachfront architecture, pools, landscape and outdoor leisure into a connected destination. NBAX’s scope spans pre-concept through IFC, with lead-architect responsibilities, landscape design, multidisciplinary coordination and site supervision. The island setting makes guest experience, servicing and construction coordination closely interdependent.
Connect the building to the landscape
Arched forms, shaded terraces and a façade curtain system establish the hotel’s identity. Planting, pools and circulation extend that identity towards the beach. Views, shade and movement are considered alongside access, maintenance and the operational needs that support the guest experience.
Continuity through a complex project
An integrated architecture and landscape scope helps the client resolve interfaces before they become competing decisions on site. Marbella demonstrates NBAX’s ability to carry a destination concept into technical coordination and construction support while keeping the relationship between the building and its surroundings intact.